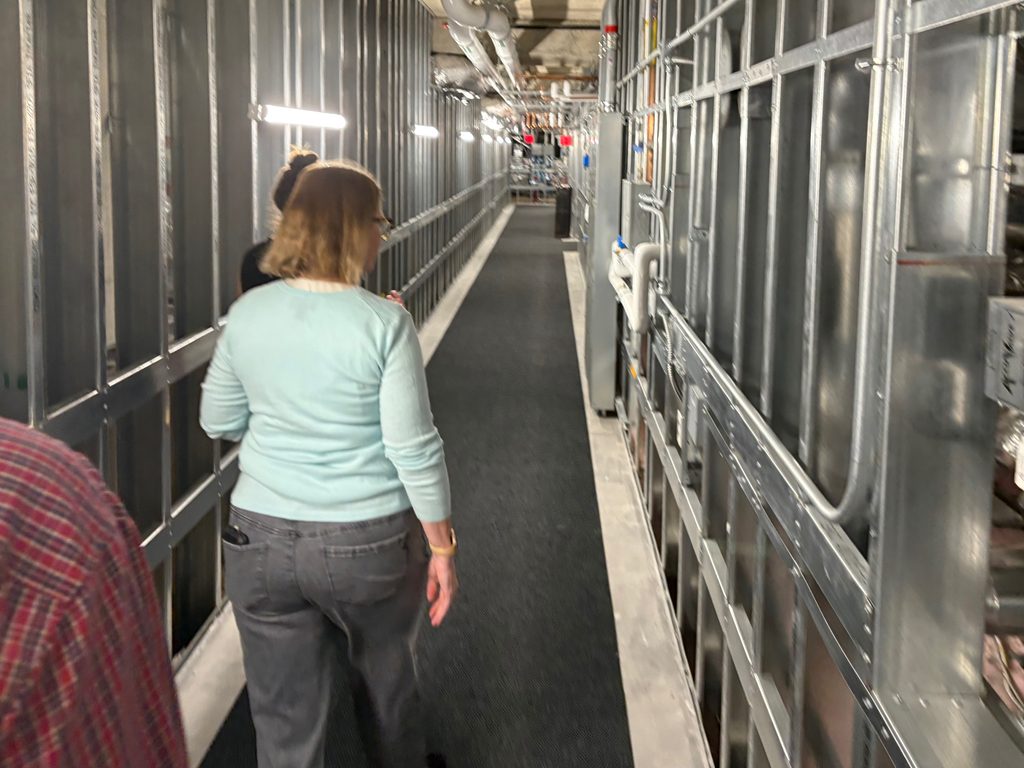
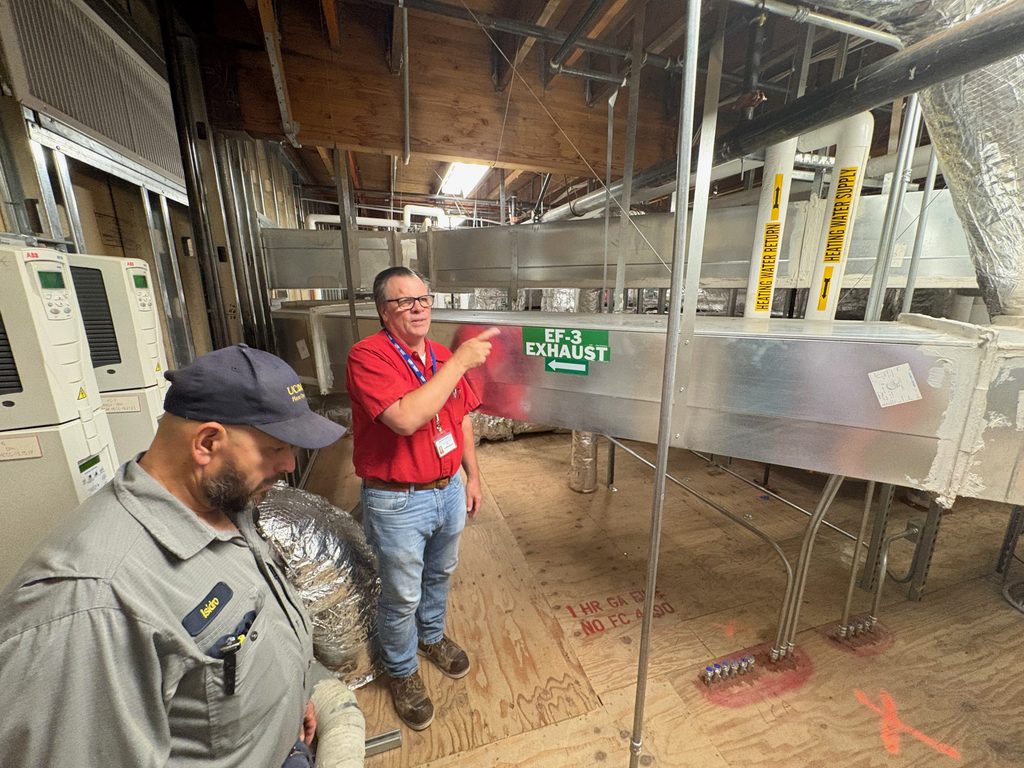
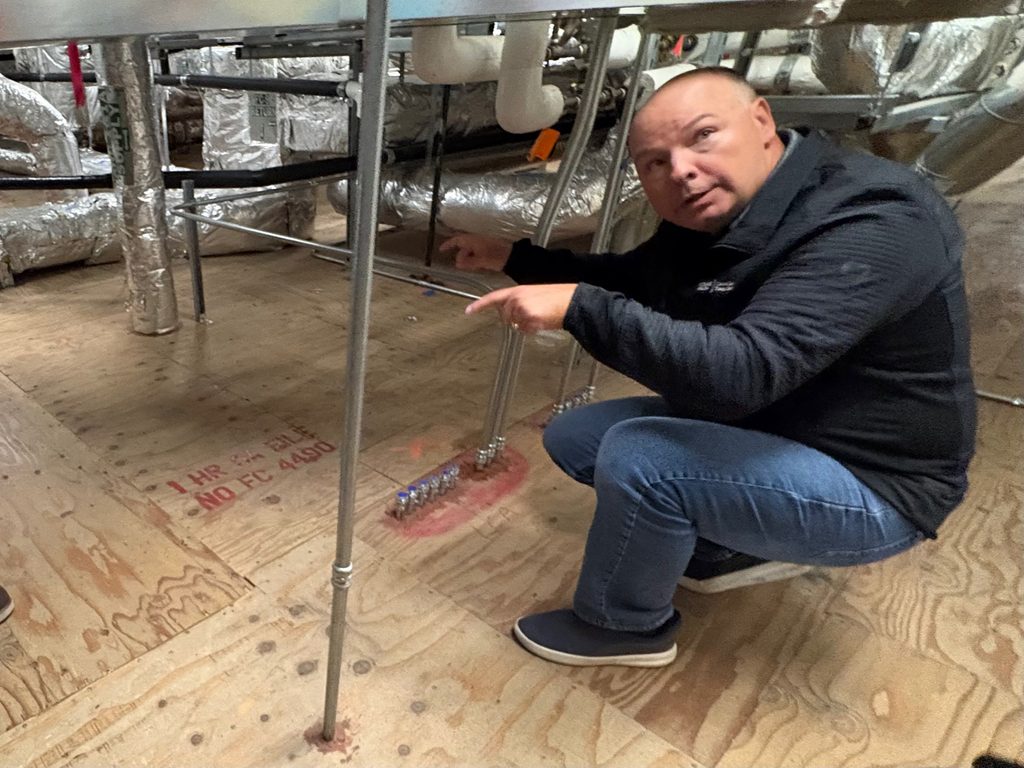
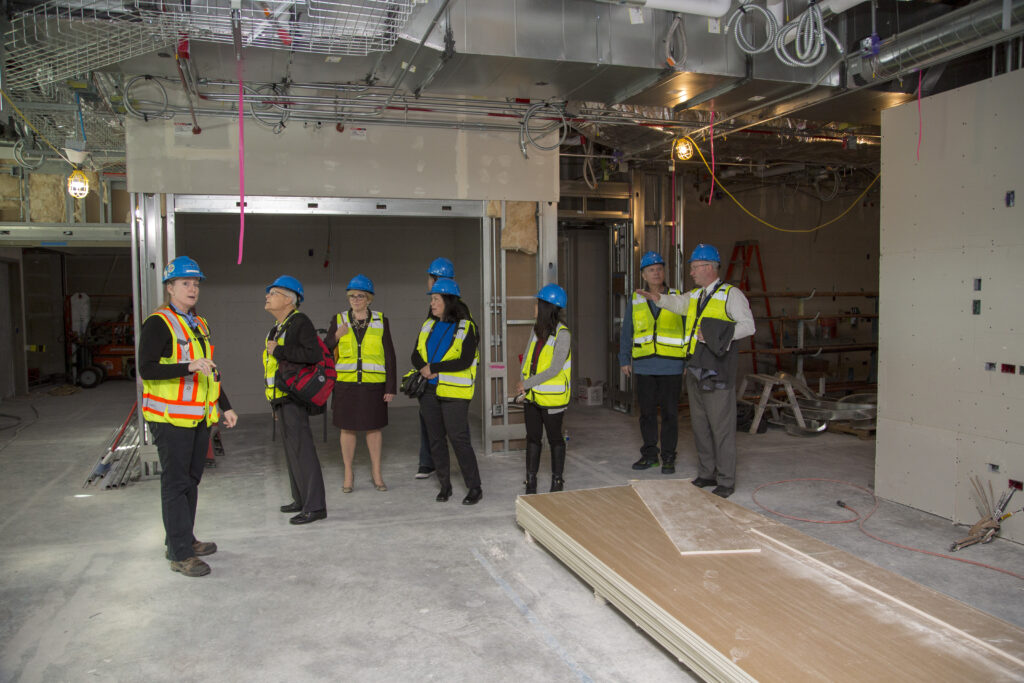
Here we open the hood and look above the ceiling.
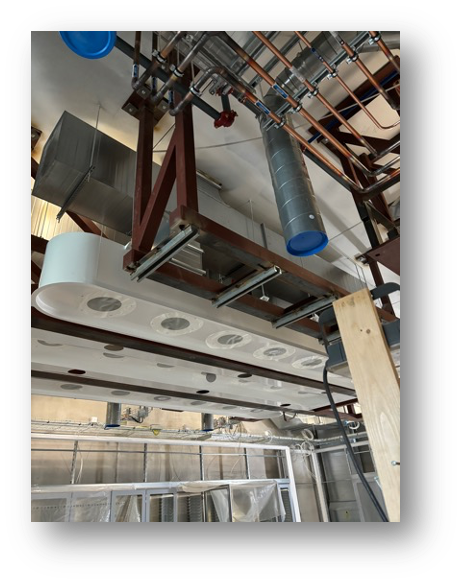
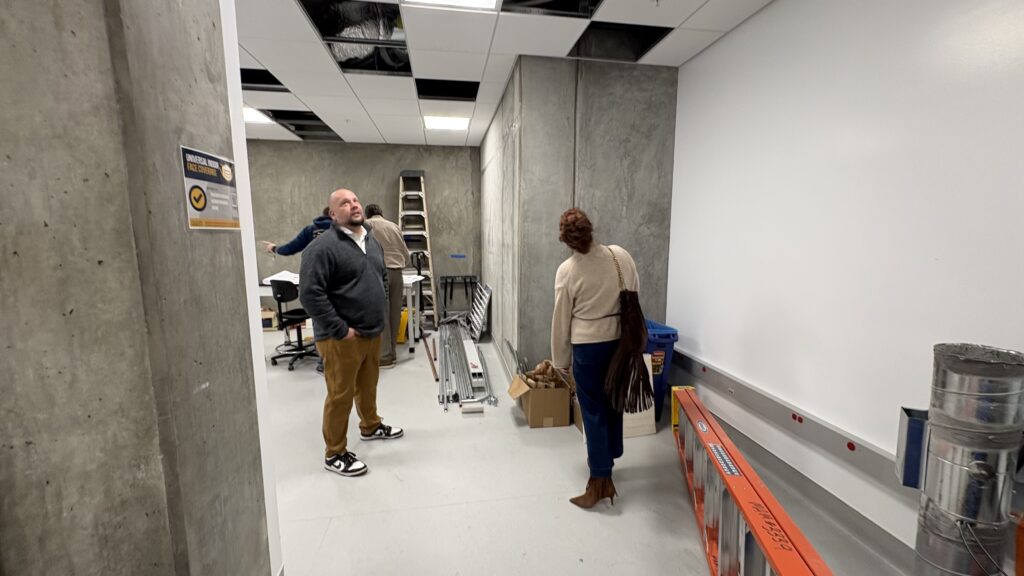
Healthcare architects and engineers know that the interstitial space is where it comes together. The ceiling space above operation rooms, laboratories, animal holding and similar complex environments is the most congested space we build. Access to systems for maintenance and operation is essential and requires coordinated preplanning.
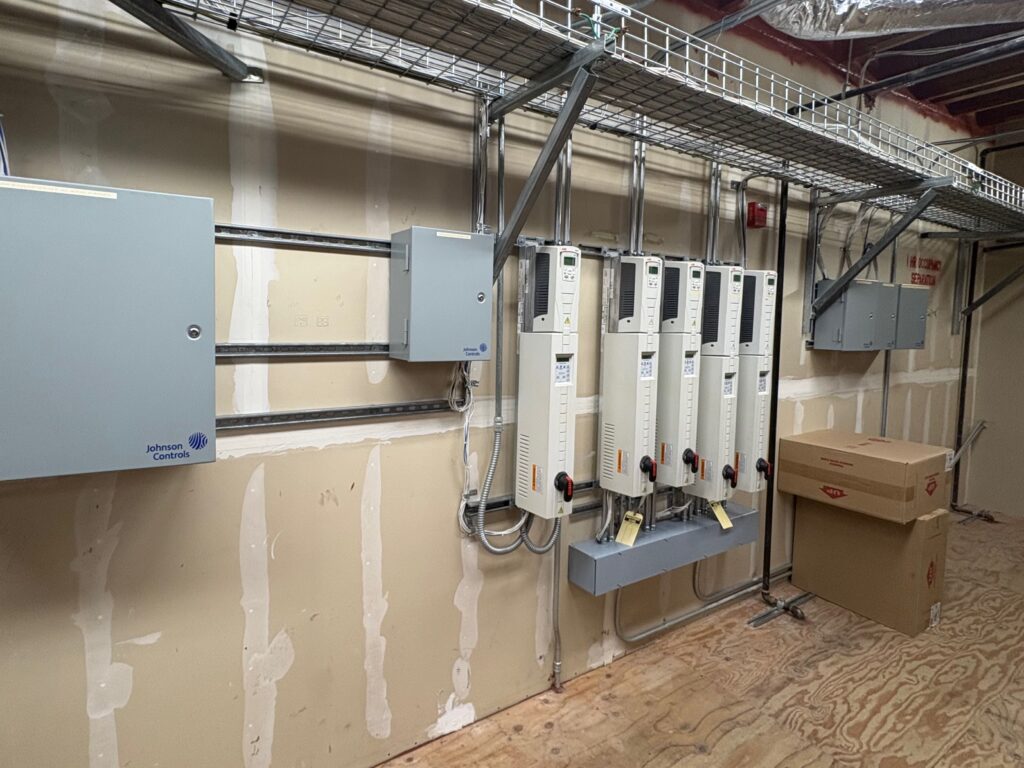
Images: City of Hope, UCD IRC
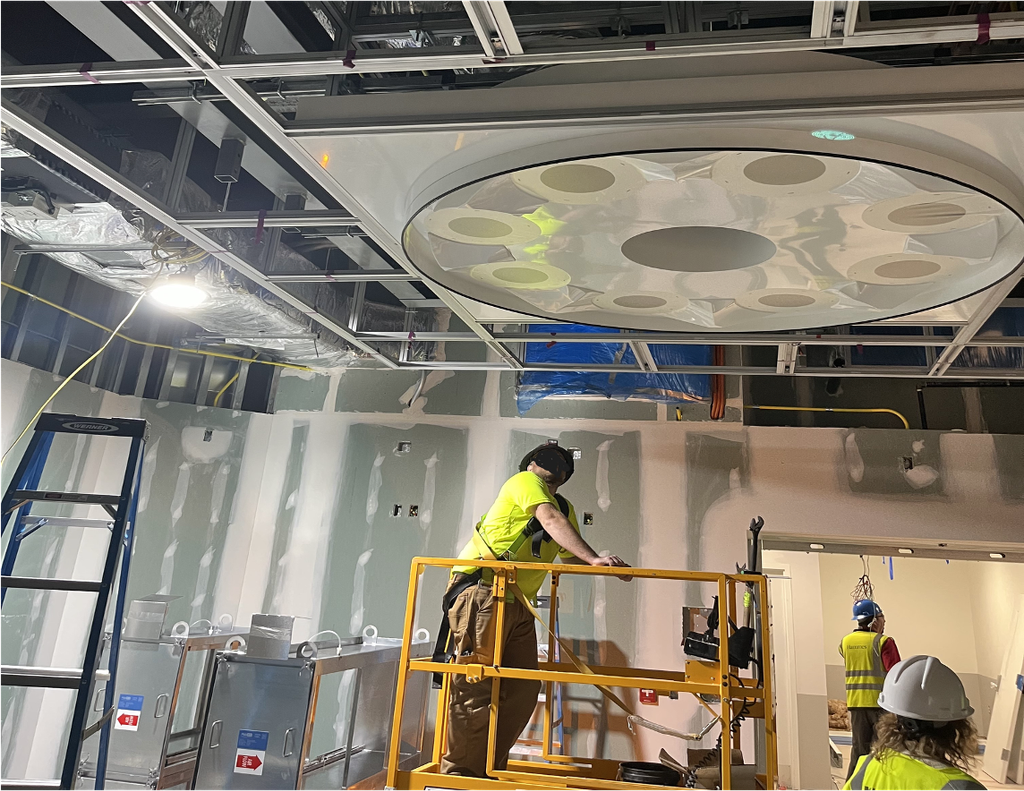
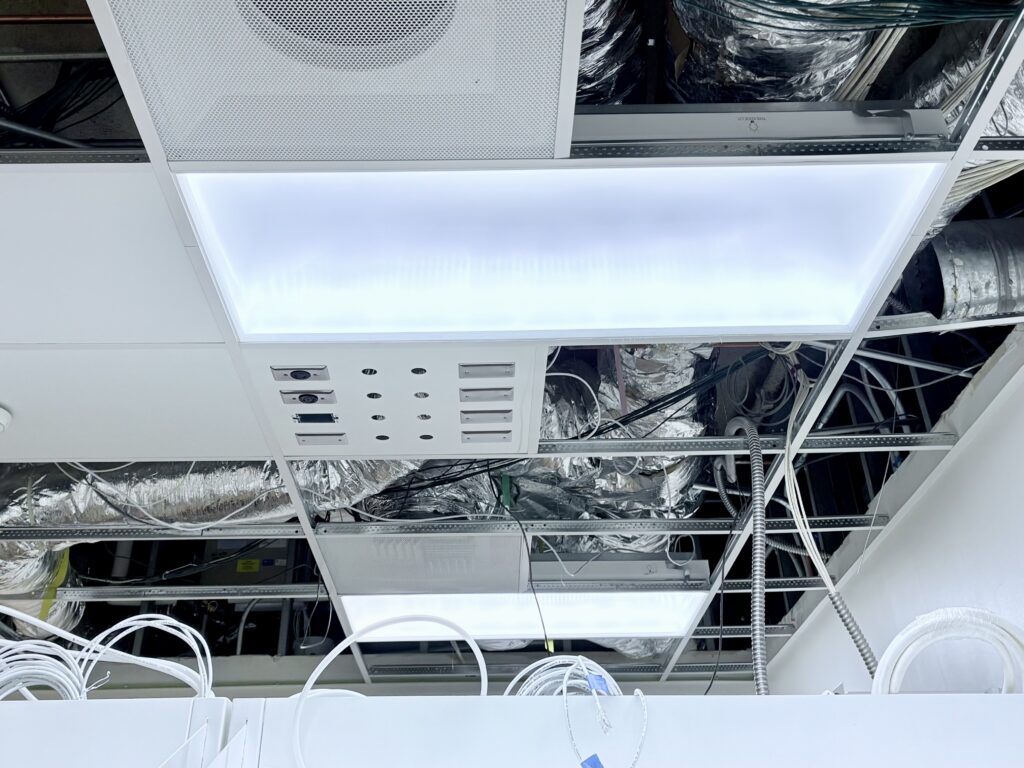
Image Above: URMC Opragon installation
Best decisions include: Maximizing floor-to-floor height and leveraging ceiling heights to gain the best interstitial volume, systems choices to maximize access, coordination of ceiling systems, timing of construction for systems, team coordination, provision of access panels, etc.
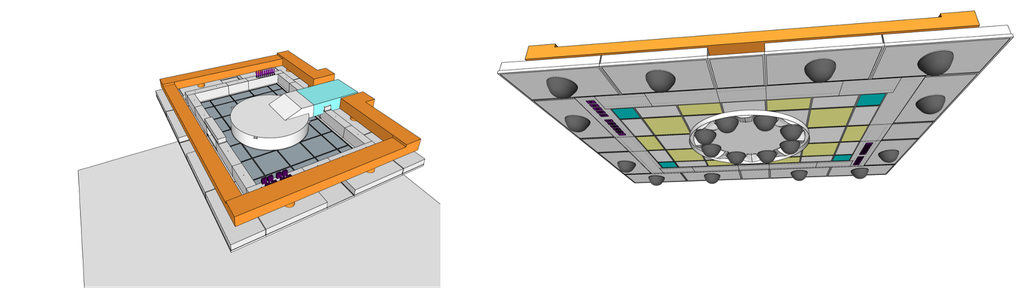
Shown above: Innovation coordination between HVAC Avidicare Opragon) and Electrical/Lighting (In-Dapt)
Ultimately a successful project in this environment involves all the Best Practices of project management and engineering, including 3D BIM Modeling, clash detection and most importantly, team coordination.
0 Comments